Do I Need a Permit to Build a Deck?
Risks, Rules, and Step-by-Step Guide
By Chesterfield Fence & Deck Expert | September 30, 2026
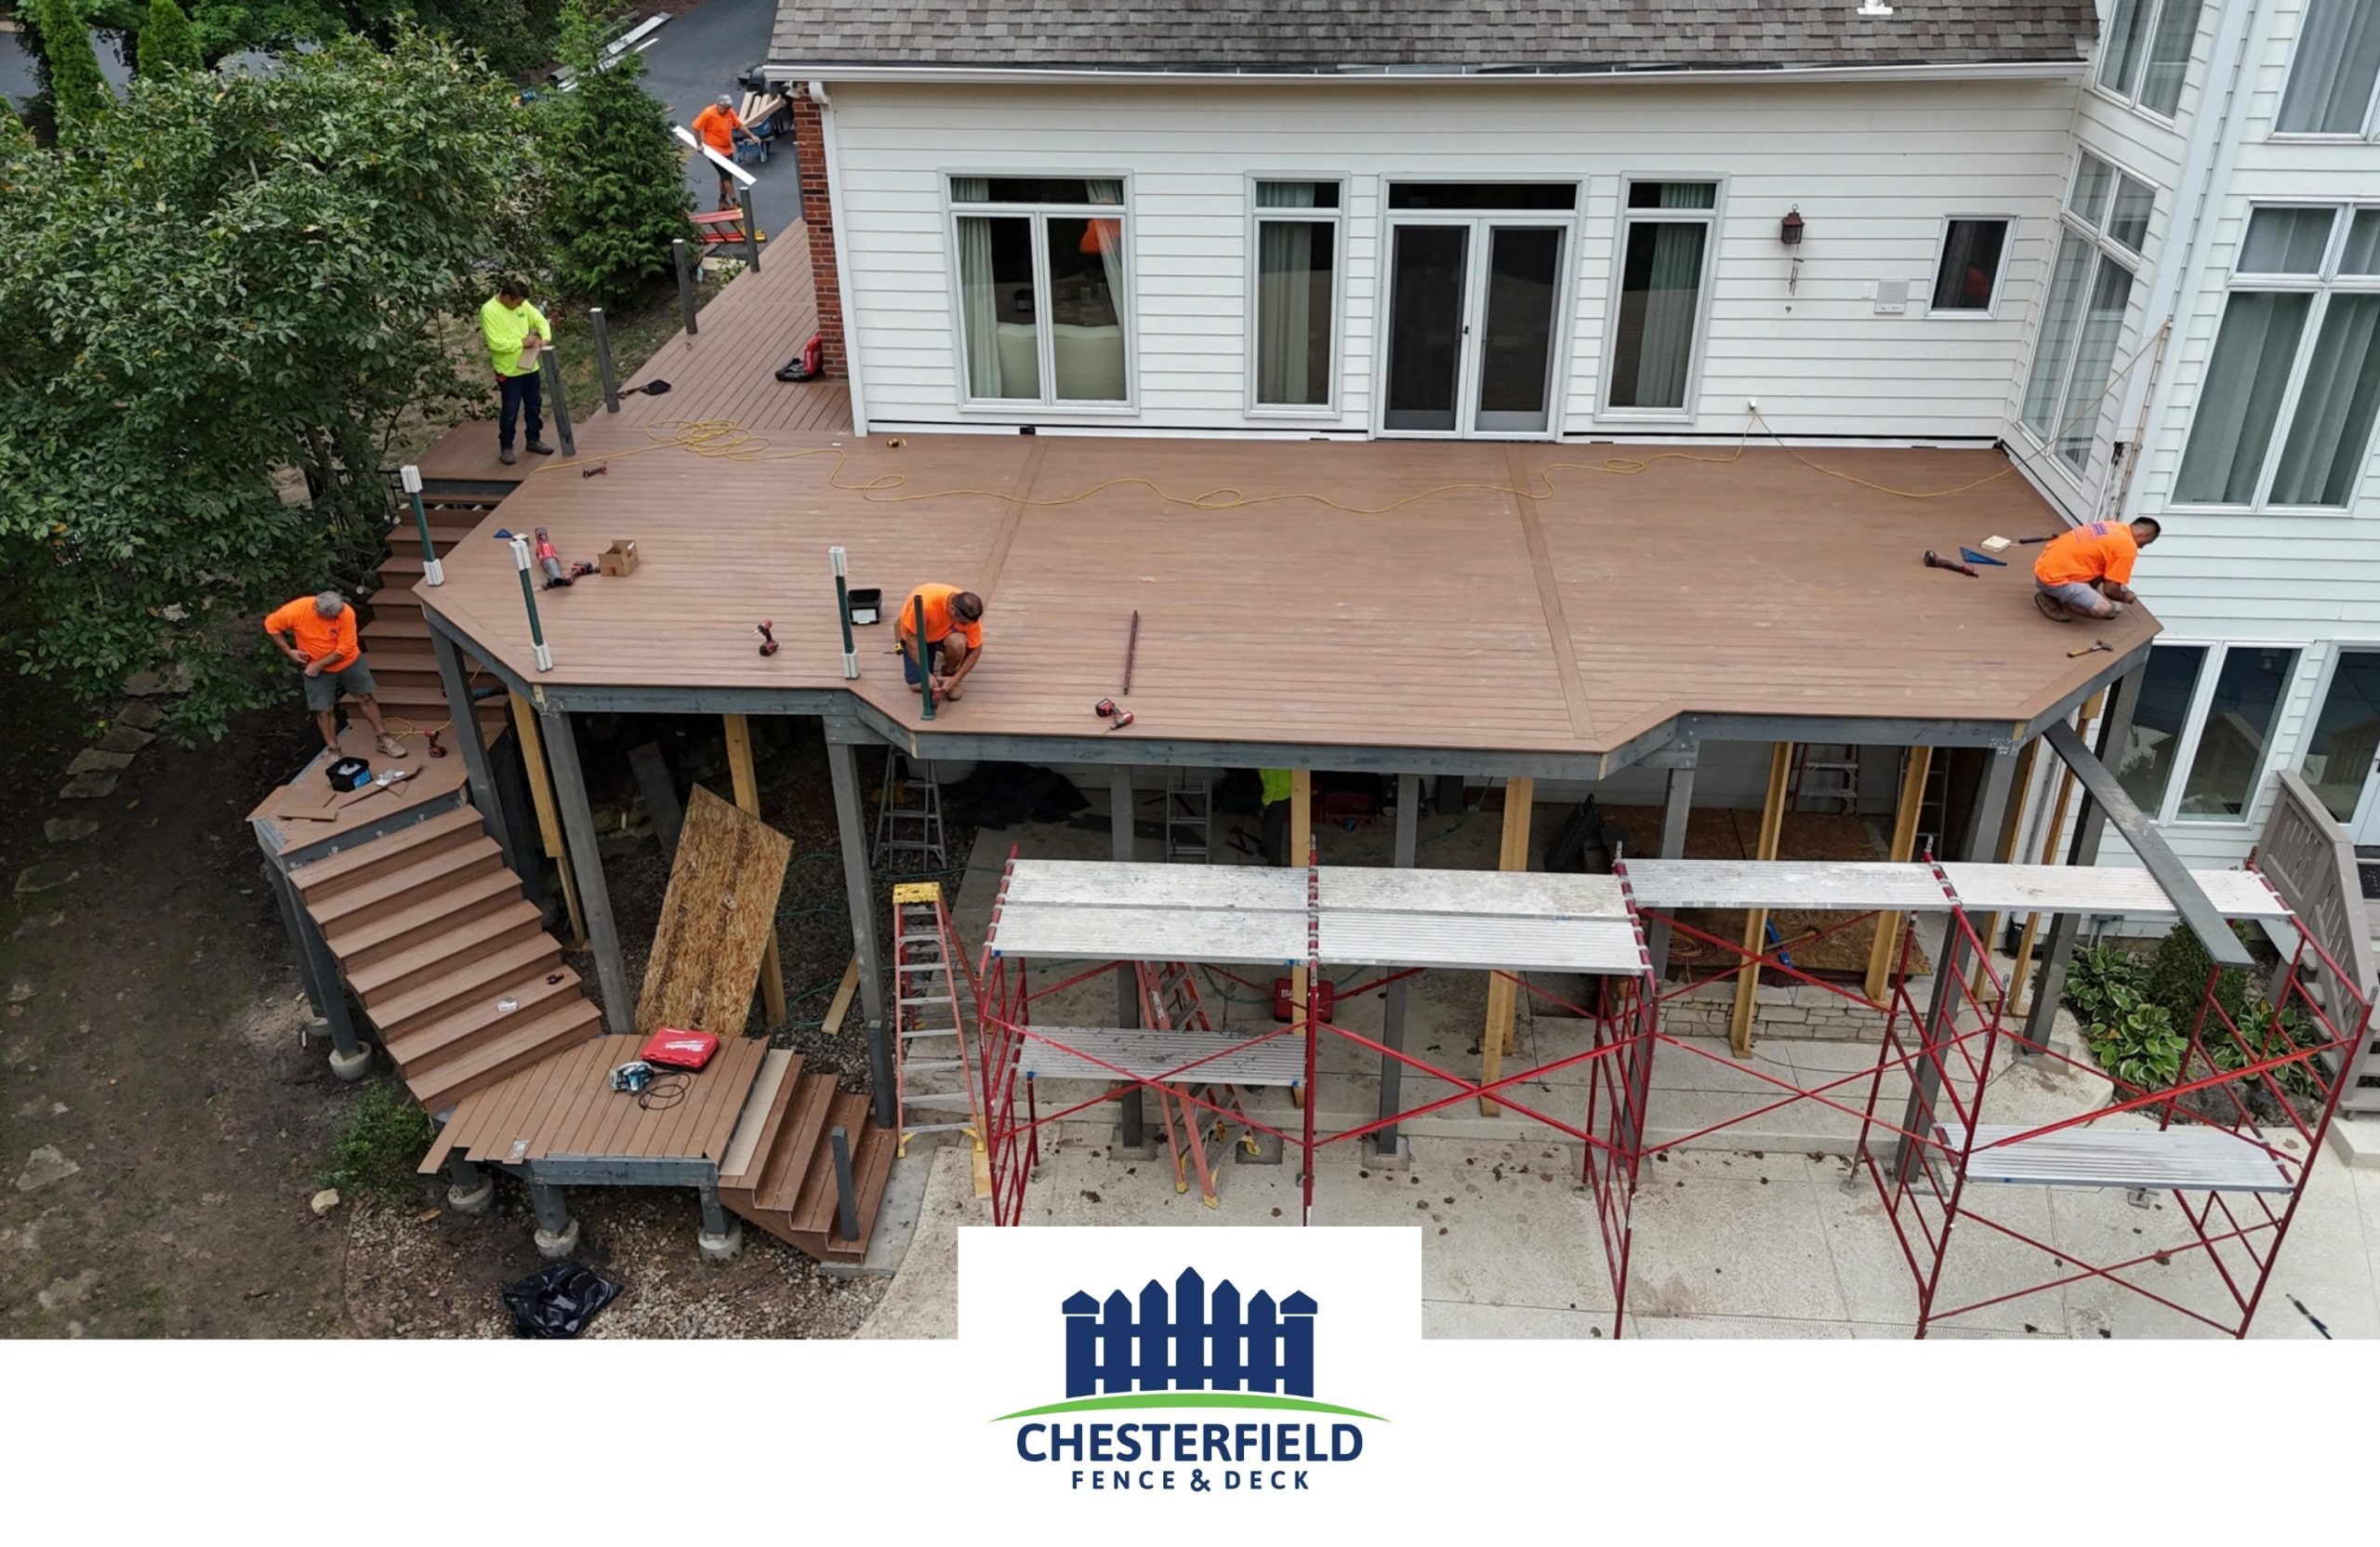
A well-designed deck extends your living space, creates the perfect environment for weekend barbecues, and can significantly boost your property value. However, before you begin an installation it is crucial to consult with your local building department to ensure your project complies with local zoning regulations, structural safety codes, and proper setback requirements.
For most homeowners, yes; a permit is needed. Ultimately, building codes exist to ensure structural integrity and public safety. Because decks are elevated platforms that carry heavy loads, including furniture, snow, and groups of people, their construction is strictly regulated. Additionally, while exact regulations vary depending on your city, county, and state, municipal building departments generally follow a standard set of criteria to determine if a permit is mandatory.
When a Permit is Mandatory?
A permit is mandatory if a deck is attached to the house, exceeds a certain height or square footage, or overlooks a secondary structure.
A permit is not only crucial for an installation to begin, but to ensure the safety of a homeowner and their family. In fact, building without a permit can trigger a cascade of severe consequences:
Local code enforcement officers actively monitor neighborhoods for unpermitted construction. For instance, if a city inspector spots building materials or framing underway without a visible permit placard, they typically issue a Stop-Work Order.
Once issued, construction must pause immediately. Furthermore, bypassing the initial process can lead to increased fees, that can often double or triple the original permit cost, while the project is put on hold until the proper applications are approved.
Chesterfield Fence and Deck ensures every project is handled correctly from the start. Consequently, construction only begins after the proper permits have been fully secured. With the paperwork approved, the project moves directly into the next phase of the installation process.
Without ensuring a deck is up to code through the proper permitting, a homeowner could receive a deck that is unsafe for them and their family. Consequently, structural failures are rarely visible to the untrained eye until it is too late, which is why the city inspection process is crucial throughout installation.
Ultimately, these mandatory check-ins protect a homeowner’s financial investment while also preventing catastrophic injuries.
The worst-case scenario is a forced demolition. If a homeowner builds a deck without a permit and the city discovers it after completion, they have the legal authority to force that homeowner to tear it down at their own expense.
Even if they don’t demand full demolition, they may force a homeowner to tear up completed deck boards so they can inspect structural elements like joists, post-to-beam connections, or even dig up the yard to verify the depth of the concrete footings.
Modern home inspectors are highly skilled at spotting unpermitted additions by cross-referencing a home’s footprint with municipal property records. Consequently, when a buyer’s inspector flags an unpermitted deck, it can severely derail a real estate transaction. By partnering with Chesterfield Fence and Deck, homeowners avoid these stressful real estate obstacles, which typically include:
Decks are high-liability structures. Consequently, if a structural failure occurs, such as a railing giving way or a deck collapsing during a gathering, and an injury happens on the property, the homeowner’s insurance provider will conduct a thorough investigation.
If that investigation reveals that the deck was built illegally without a permit and failed to meet local building codes, the insurance company can legally deny the claim. As a result, the homeowner is left personally liable for medical bills, legal fees, and personal injury lawsuits.
Filing for a deck permit requires significant preparation. In fact, municipalities require detailed documentation to prove that the proposed deck will be safe, durable, and legally compliant with local zoning laws. To navigate this detailed verification process successfully, applicants must follow a structured, multi-step municipal timeline:
Gather Documents ➔ Submit Application & Pay Fee ➔ Plan Review Process
What do you need for a deck permit?
A site plan is a birds-eye view map of your entire property drawn to scale. In fact, it shows your exact property lines, the footprint of your house, existing structures (like sheds, pools, or detached garages), and easements or setbacks.
This is the structural blueprint of your deck. The city will likely require multiple views, including an overhead framing plan and a cross-section elevation view. These drawings must specify:
The cost of a permit is based on location and the estimated value of the project. The fee covers the administrative time required for the plan examiner to review the blueprints and pays for the building inspector to visit the home.
What are the best ways to care for your wood fence or deck?
Once a permit application is approved and stamped, a homeowner is cleared to break ground. However, the permitting process is not over. Additionally, the homeowner must host a building inspector at key milestones during construction to verify that the work matches the approved blueprints.
Dig Footings ➔ Inspection 1 ➔ Frame Deck ➔ Inspection 2 ➔ Complete deck ➔ Inspection 3
Inspection 1: The Footing Inspection
This critical step occurs after the deck grid has been fully laid out, the post holes have been excavated to the required depth, and any loose dirt or water has been thoroughly cleared out. In fact, this layout must be verified before a single drop of concrete is poured.
At this stage, the municipal inspector will arrive with a tape measure to verify that the footings are wide and deep enough to clear the local frost line. Ultimately, if concrete is poured prior to this inspection, authorities have the legal right to force the builder to excavate the foundation to prove its depth.
Inspection 2: The Framing Inspection
This evaluation takes place after the main structural skeleton of the deck is fully built but before the top decking boards and stairs are installed. Consequently, this timing is necessary because the structural components underneath must remain completely visible and accessible to the city official.
During this mid-point review, the inspector will examine the hidden framework to ensure the structure can safely handle its weight load. Specifically, they will verify the sizing and spacing of the joists, check that the ledger board is properly bolted to the home, and confirm that all mandatory joists and flashing are installed exactly to local building codes.
Inspection 3: The Final Inspection
This final step takes place after the deck is 100% complete. During this evaluation, the inspector will walk the structure to check the framing underneath, verify the structural hardware, test the sturdiness of the guardrails, and ensure the deck meets building codes.
Once everything passes, the inspector signs off on the physical permit placard, the city updates its records, and the deck is officially, legally closed out.
Residential deck permits generally cost between $50 and $500. The exact price depends on your local municipality and the overall scope, square footage, or estimated monetary value of the deck project.
The review process typically can take anywhere from 3 business days to 3 weeks. Expect longer wait times during the peak spring and summer building seasons when municipal offices are at their busiest.
Yes, most municipalities across St. Louis County, St. Charles, and West County require building permits for structural additions like decks, retaining walls over a certain height, and specific perimeter fences. Fortunately, Chesterfield Fence & Deck can assist you with local permitting and HOA approval processes, ensuring your new installation is fully code compliant.
Either party can pull the permit. Upon request, Chesterfield Fence and Deck can pull a deck permit for St. Louis Homeowners.
Choosing Chesterfield Fence & Deck for your outdoor living installation ensures you are working with a premier, locally trusted contractor that has served the St. Louis area for nearly 60 years. First and foremost, we specialize in installing premium outdoor living spaces using products that were engineered to withstand Missouri’s extreme weather climate.
Whether you’re looking to add a premium composite deck or durable cedar deck to your home, our team specializes in transforming standard outdoor living spaces into high-end, functional retreats.
Furthermore, our expert installation crews are fully versed in local St. Louis building codes. We provide a seamless, stress-free construction experience from concept to completion.
Our long-standing reputation is backed by an A+ Better Business Bureau (BBB) rating and thousands of satisfied local homeowners. Therefore, investing in a Chesterfield Fence & Deck outdoor project ensures maximum efficiency, code-compliant structural safety, and an immediate boost to your St. Louis property’s resale value.
Give us a call and speak to our installation experts or visit our 25,000-square-foot showroom:
Visit: 620 Spirit Valley East Dr.
Chesterfield, MO 63005
Call: (636) 532-4054

Chesterfield Fence & Deck is an expert fence, deck, and outdoor living space installation company. With nearly 60 years of experience, you can ensure we are committed to quality and high standards of craftsmanship and customer service. Our office and showroom are located in Chesterfield, Missouri, where we are honored to serve homeowners in the St Louis, metro, and surrounding areas.